
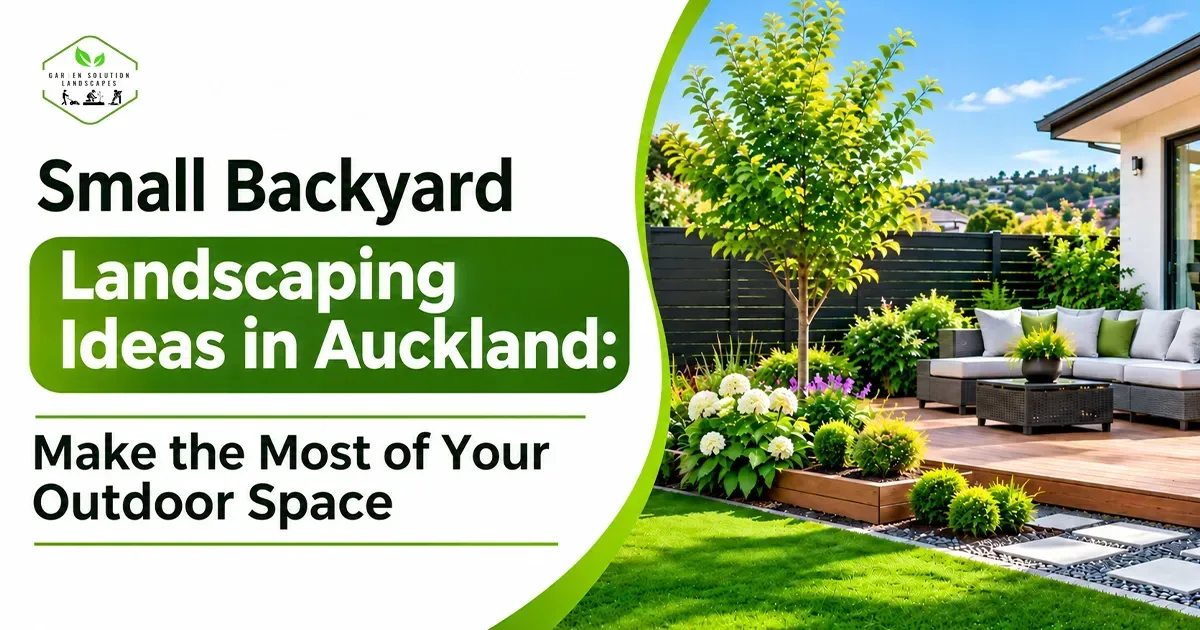
Small Backyard Landscaping banner image Small Backyard Landscaping banner image Small Backyard Landscaping banner image

Small Backyard Landscaping Ideas in Auckland: Make the Most of Your Outdoor Space 

Urban properties across Auckland often feature compact yards, narrow side passages, and sloping sections. Without a smart landscape plan, small outdoor spaces quickly become cluttered, damp, or underused.

Planning a Small Backyard Landscaping Auckland project turns tight sections into functional, low-maintenance outdoor living areas. This guide provides practical layout ideas, plant choices, and construction tips tailored specifically to Auckland weather conditions and local clay soils.

What Makes Small Backyard Landscaping Auckland Projects Unique?

Small Backyard Landscaping Auckland design is the targeted process of improving small residential sections using multi-level decking, vertical gardens, functional retaining walls, and weather-hardy plants. Adapting design choices to Auckland rainfall patterns and property boundary rules creates long-lasting outdoor living spaces.

Property Challenge Common Design Mistake Auckland Landscaping Solution
Heavy Rainfall & Poor Drainage
Installing flat lawn sections that collect mud
Raised garden beds with sub-surface drainage pipes
Shaded Boundary Fences
Planting sun-hungry grass varieties
High-grade timber decking and shade-loving native plants
Sloping Clay Soil Sections
Leaving banks open to surface water erosion
Tiered retaining walls with built-in bench seating
Tight Section Views
Blocking spaces with bulky solid walls
Slatted wooden privacy screens and vertical green walls

5 Practical Ideas for Small Backyard Landscaping in Auckland

Maximizing a compact section requires clever spatial planning. Use these five design strategies to expand the usability of your outdoor space.

1. Build Multi-Level Timber Decking

Using elevated timber decks creates clear zones for dining, lounging, and cooking. Extending living space outdoors using level entry points removes visual barriers and makes interior rooms feel much larger.
First, position a high-level timber dining deck directly outside your sliding glass doors. Next, add a low step or retaining wall to move to a second level. Finally, set up a low-maintenance paved courtyard on the ground level for extra seating.

2. Install Built-in Seating and Planters

Standalone outdoor furniture takes up valuable walkway space in tight yards. Building perimeter bench seating directly into timber retaining walls or deck edges keeps central floor areas open for easy movement.

3. Use Vertical Gardens along Boundary Fences

When ground area is limited, grow upward. Installing slatted timber screens with hanging pots or vertical green wall systems hides plain fence lines while adding fresh greenery without taking up lawn space.

4. Choose Native Plants Built for Auckland Weather

Selected plant species must withstand high summer humidity, winter rainfall, and coastal winds. Incorporate hardy New Zealand native plants to reduce ongoing garden work:
  • Oioi (Jointed Wire Rush): Handles both wet winters and dry summer conditions easily.
  • Silver Fern & Ponga: Thrives in shaded boundary spots under high fences.
  • Miniature Toetoe: Adds texture and height along retaining wall edges.
  • Kape (Elephant Ears): Provides large green leaves for sheltered urban courtyards.

5. Incorporate Large Permeable Pavers

Replacing patchy lawns with large concrete pavers surrounded by decorative river stones improves drainage during wet winters. This layout eliminates grass cutting while creating a clean, modern look.

How Professional Landscapers Auckland Transform Small Sites

Executing a Small Backyard Landscaping Auckland transformation requires precise site prep, drainage management, and structural construction. Professional teams follow a clear order:

  1. Site Assessment & Drainage Testing: First, measure property boundaries and test soil drainage capacity under wet weather conditions.
  2. Earthworks & Retaining Construction: Next, level sloped clay banks and install treated timber or hardwood retaining walls.
  3. Paving & Timber Deck Installation: Then, lay stable crushed rock bases and build decks or lay non-slip concrete pavers.
  4. Soil Prep & Irrigation Setup: After that, add nutrient-rich topsoil mixes suited for local native plants.
  5. Planting & Garden Bed Mulching: Finally, place drought-tolerant plants and apply dark bark mulch to stop weeds and hold soil moisture.

When to Hire Professional Landscaping Services in Auckland

Homeowners handle basic garden care easily, but structural landscaping requires specialized tools and technical construction skills. Hiring professional landscapers is necessary when projects involve:
  • Digging heavy clay soil on sloped or narrow sites.
  • Building retaining walls over 1.5 meters that require council permits.
  • Installing underground drainage systems to stop water from pooling near home foundations.
  • Building custom timber decks, pergolas, and integrated privacy screens.

Transform Your Small Auckland Yard Into a Usable Outdoor Area

Living with a damp, tight, or overgrown backyard limits how you enjoy your home. Lasting outdoor living starts with a smart landscape plan designed for Auckland clay soils and wet weather. You need clear zones, durable decks, and proper drainage systems that maximize every square meter.
Our local landscape team evaluates your section, designs low-maintenance layouts, and builds solid retaining structures. We turn tricky outdoor spaces into practical yards that look great year-round.

Frequently Asked Questions

Project costs vary based on materials and site access. Simple garden bed updates start around $3,000. Complete structural builds with timber decks, paving, retaining walls, and drainage typically range between $15,000 and $35,000.
Large concrete pavers combined with pebble borders or high-grade artificial turf provide excellent low-maintenance alternatives to natural grass in shade-heavy urban backyards.
Retaining walls under 1.5 meters and ground-level timber decks usually do not require building permits, provided they meet standard boundary distance rules and do not push rainwater onto neighboring properties.

Leave a Reply

Your email address will not be published. Required fields are marked *